







Skip To Content

1612 Cornell Drive

Augusta, GA 30904
  • $165,500
  • STATUS: Closed
  • ON SITE: 158 Days
  • MLS #: 98253177
Sold - 07/31/2026
$165,500
SOLD - 07/31/2026
  • 4
    BEDS
  • 0.21
    ACRES
  • 2
    BATHS
  • 0
    1/2 BATHS
  • 1,793
    SQFT
  • $92
    $/SQFT
Neighborhood:
Type:
Single-Family Home
Built:
1955
County:
Area:

School Information

Elementary School:
Middle School:

Description

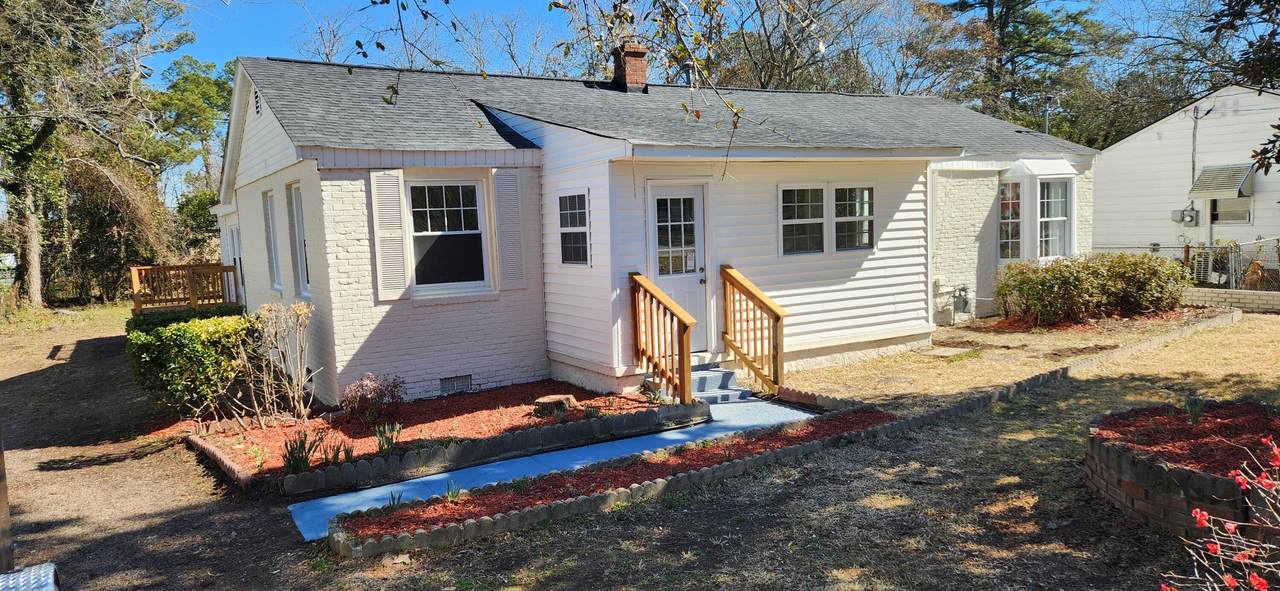
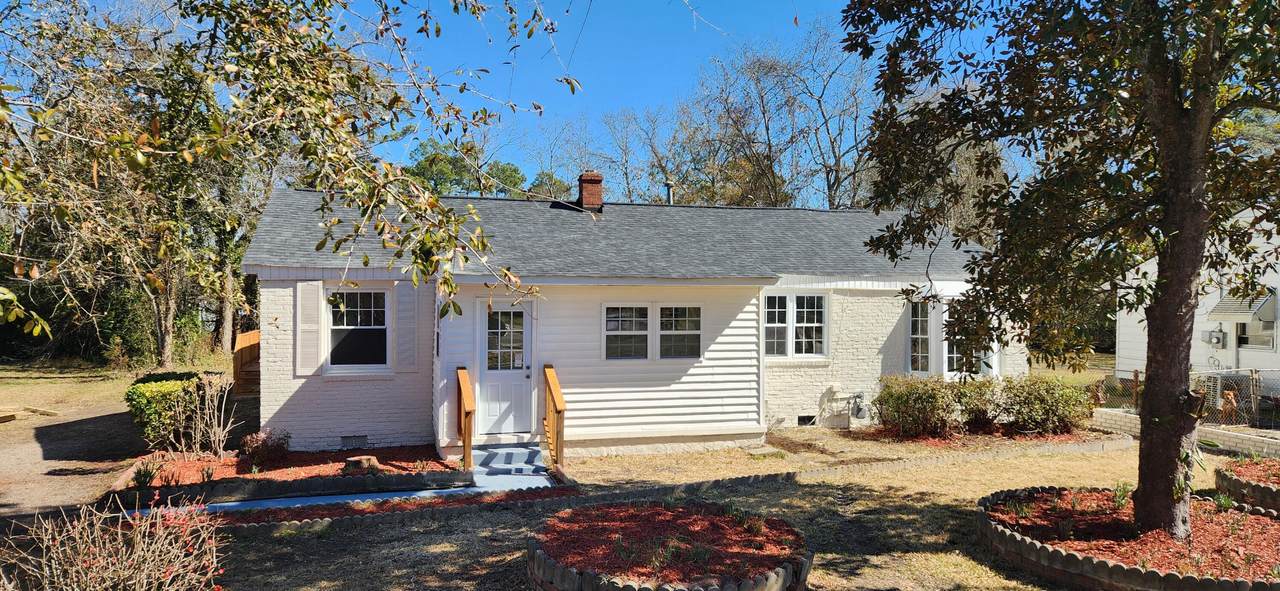
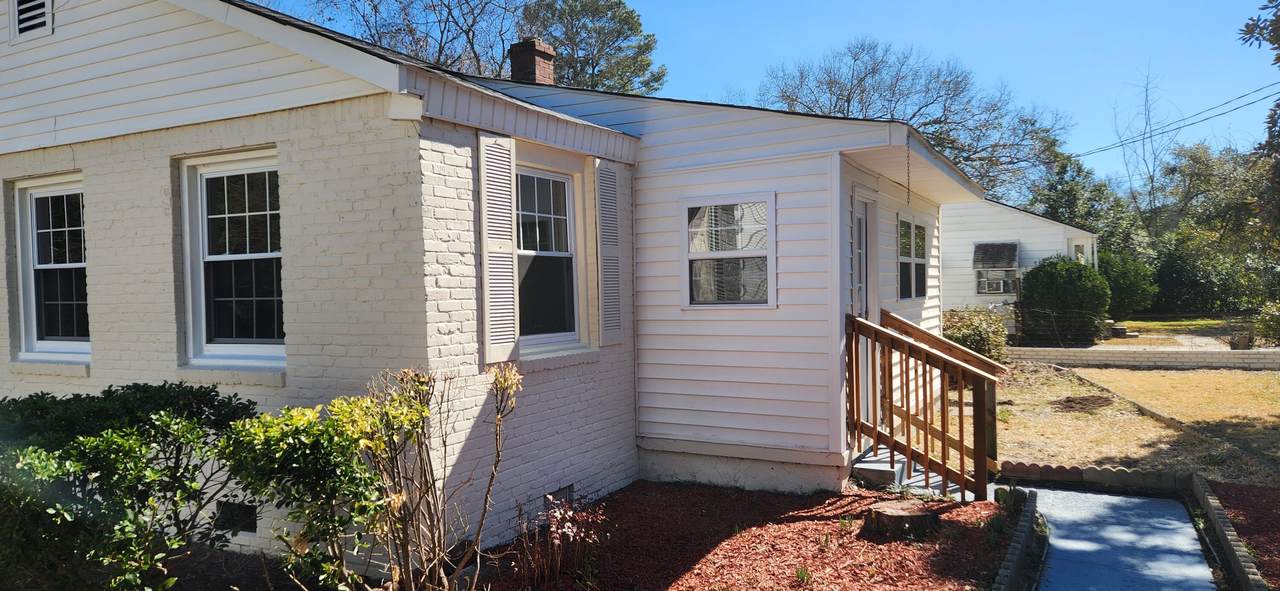
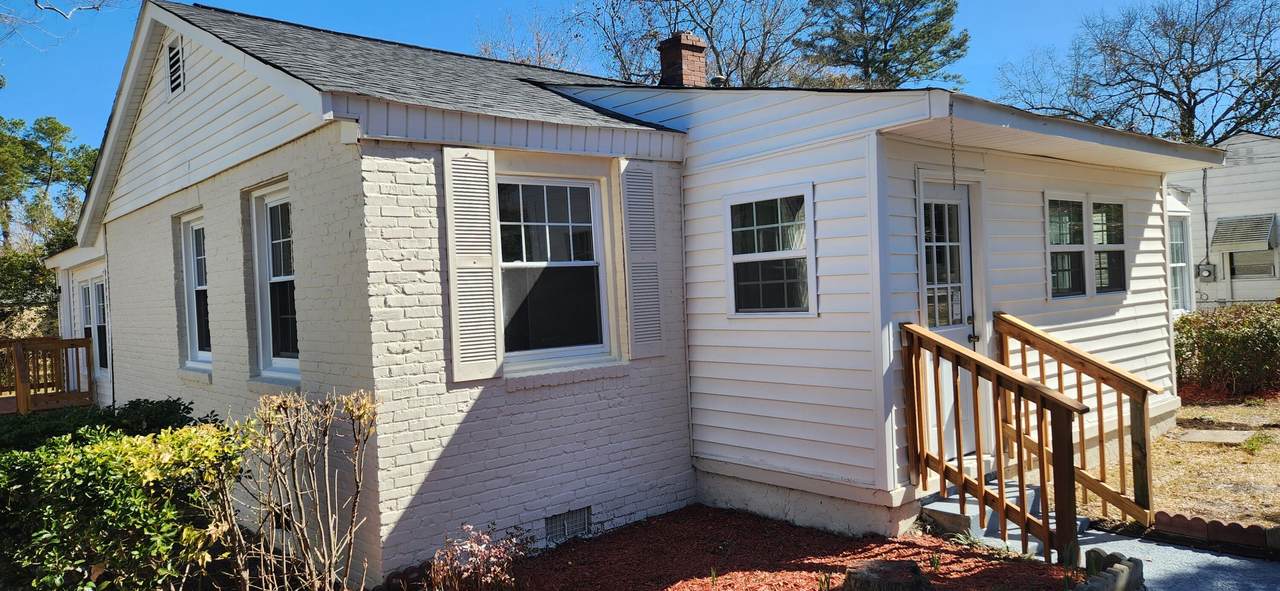
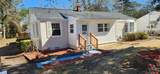
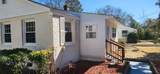
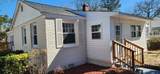
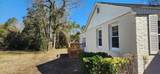
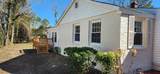
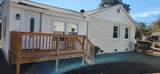
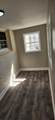
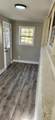
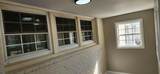
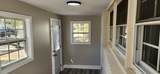
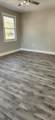
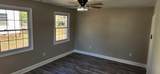
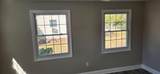
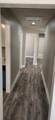
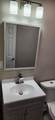
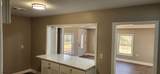
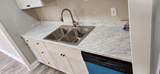
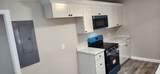
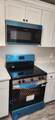
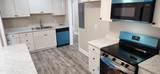
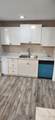
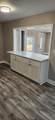
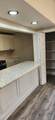
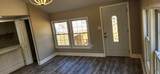
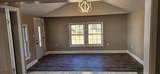
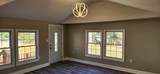
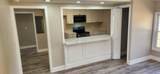
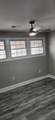
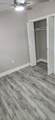
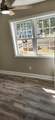
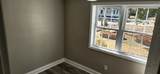
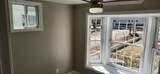
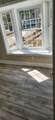
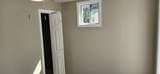
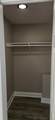
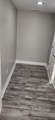
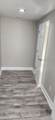
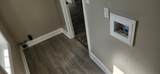
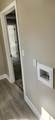
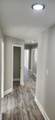
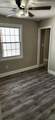
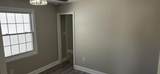
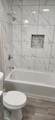
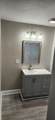
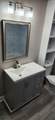
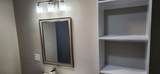
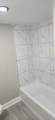
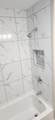
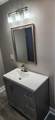
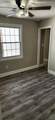
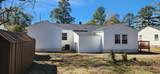
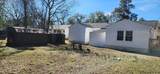
Attention, money-wise future homeowners, first and second time buyers. This is an investment not to be overlooked in this up coming area! If the square footage is your bag? Start here in this well insulated home. Blow in attic and install a insulated crawlspace with moisture barrier ground. All insulated dual pane clear windows. New roof, laminated flooring throughout. Masonite wood edge steel door. New; smooth top electrical stove, microwave oven, dishwasher, garbage disposal and included a new 40 gallon electrical hot water heater. The house has many modern insert ceiling lightings. For extra storage space there (2) metal outside storage sheds to stay with the house. AS IS A. 13L X 10W B. 7L X 10W. The great Pendleton King Park nearby for activities events.

Monthly Payment Calculator


[Hive MLS] logoThe data relating to real estate on this web site comes in part from the Internet Data Exchange program of Hive MLS LLC, and is updated as of 2026-10-17T12:34:23.863. All information is deemed reliable but not guaranteed and should be independently verified. All properties are subject to prior sale, change, or withdrawal. Neither listing broker(s) nor The Thompson Team | Meybohm Real Estate shall be responsible for any typographical errors, misinformation, or misprints, and shall be held totally harmless from any damages arising from reliance upon these data. © 2026 Hive MLS LLC
www.jessicathompsonrealestate.com/homes/176314264
Print Image

1612 Cornell Drive Augusta, GA 30904

  • Price: $163,000
  • Status: Closed
  • On Site: 158 Days
  • Updated: 52 min ago
  • MLS #: 98253177
4
Beds
2
Baths
0
½ Baths
0.21
Acres
1,793
SQFT
$92
$/SQFT
1955
Built
Neighborhood:
Glendale
County:
Richmond
Area:
Augusta
Elementary School:
Wilkinson Gardens
Middle School:
Murphy
Property Description
Attention, money-wise future homeowners, first and second time buyers. This is an investment not to be overlooked in this up coming area! If the square footage is your bag? Start here in this well insulated home. Blow in attic and install a insulated crawlspace with moisture barrier ground. All insulated dual pane clear windows. New roof, laminated flooring throughout. Masonite wood edge steel door. New; smooth top electrical stove, microwave oven, dishwasher, garbage disposal and included a new 40 gallon electrical hot water heater. The house has many modern insert ceiling lightings. For extra storage space there (2) metal outside storage sheds to stay with the house. AS IS A. 13L X 10W B. 7L X 10W. The great Pendleton King Park nearby for activities events.
Exterior Features

Attached Garage Spaces 0 Attached Garage YN No Carport Spaces 0 Construction Materials BrickVinyl SidingWood Siding Detached Garage Spaces 0 Door Features Thermal Doors Entry Level 1 Exterior Features Thermal DoorsOtherSee Remarks Exterior Finish BrickVinyl SidingWood Siding Fencing Invisible Foundation Details See RemarksCrawl Space Garage YN No Parking Features GravelAsphaltSee Remarks Parking Total 0 Patio And Porch Features DeckOther Roof See RemarksComposition Structure Type Stick Built Style STROtherSee Remarks View See Remarks Window Features Thermal WindowsGarden Windows

Interior Features

Accessibility Features None Appliances Built-In MicrowaveSee RemarksRangeDisposalDishwasherOther Attic Features ScuttleSee Remarks Basement None Building Area Total 1793 Cooling Central AirCeiling Fan(s) Cooling YN Yes Flooring LaminateSee RemarksOther Heating ElectricForced AirHot WaterNatural Gas Heating System Fuel Source ElectricNatural GasSee Remarks Heating YN Yes Interior Features Walk-in Closet(s)Entrance FoyerPantryBlinds/ShadesWalk-In Closet(s)OtherSee Remarks Laundry Features Dryer HookupWasher Hookup Levels One Primary Bedroom Level Primary Living Area Rooms Master Bedroom (Main Level) Dining Room (Main Level) Living Room (Main Level) Laundry (Main Level) Bedroom 2 (Main Level) Bathroom 1 (Main Level) Bedroom 4 (Main Level) Bedroom 3 (Main Level) Other (Main Level) Bathroom 2 (Main Level) Kitchen (Main Level) Other (Main Level) Rooms Total 12 Security Features Smoke Detector(s) Water Heater Electric

Property Features

Association Amenities ParkPlaygroundSidewalksStreet LightsOther Association YN No Frontage Type See Remarks In City Limits YN Yes Island Or Mainland Mainland Listing Terms CashConventionalFHAVA LoanCert Required Lot Features See RemarksOther Lot Number 8 New Construction YN No Other Structures Outbuilding Property Sub Type Single Family Residence Road Frontage Type MaintainedCity StreetState RoadAsphaltConcrete Secondary Subdivision N/A Sewer Provider Public Sewer Special Listing Conditions Standard Tax Amount 1015.31 Tax Year 2025 Utilities Natural Gas AvailableNatural Gas ConnectedSewer AvailableSewer ConnectedWater AvailableWater Connected Water Source Public Waterfront YN No Zoning R-1

Listing information © 2026 Hive MLS
Listing courtesy of Arthur Razo of Century 21 Jeff Keller Realty: 706-796-0106.


[Hive MLS] logoThe data relating to real estate on this web site comes in part from the Internet Data Exchange program of Hive MLS LLC, and is updated as of 2026-10-17T12:34:23.863. All information is deemed reliable but not guaranteed and should be independently verified. All properties are subject to prior sale, change, or withdrawal. Neither listing broker(s) nor The Thompson Team | Meybohm Real Estate shall be responsible for any typographical errors, misinformation, or misprints, and shall be held totally harmless from any damages arising from reliance upon these data. © 2026 Hive MLS LLC
 
https://bt-photos.global.ssl.fastly.net/ncreg/1280_boomver_1_3c67667d120ec27ecfb5351df250d9ea-2.jpg https://bt-photos.global.ssl.fastly.net/ncreg/1280_boomver_1_3c67667d120ec27ecfb5351df250d9ea-2.jpg https://bt-photos.global.ssl.fastly.net/ncreg/1280_boomver_1_3c67667d120ec27ecfb5351df250d9ea-2.jpg
Logo
The Thompson Team | Meybohm Real Estate
7025 Evans Town Center Blvd.
Evans GA, 30809